You are viewing all NH listings NH Homes with a 3 Bedrooms and 2 Bathrooms between $0 and $30000000 dollars.
Under Contract

$730,000 $362 per sq.ft. Brookline NH Home »
3 Beds | 3 Baths | Total Sq. Ft. 2758 | Acres: 2.9Listed on Wednesday Jul 22, 2026
Description: This 3 bedroom, Brookline colonial is situated on a private, 2.9 acre lot. The farmer's porch spans the full length of the house and overlooks the expansive, beautifully landscaped yard. This home has been updated throughout and meticulously cared for with a large front to back family room, a tastefully updated kitchen with new appliances and granite countertops. a large primary suite with a spa like bathroom a whole house generator, a partially finished basement, a 16x12 shed and more. Don't miss this opportunity to be part of the coveted Bear Hill neighborhood as well as the award winning Hollis-Brookline school system. Interior photos to come. See Listing Details & 21 images.

$21,900 $28 per sq.ft. Campton NH Home »
Price Change! Reduced by $8,000 down 37% on September 4th 2026
3 Beds | 2 Baths | Total Sq. Ft. 795 | Acres:
Listed on Friday Jul 10, 2026
Description: This 3 bed 2 bath home is two minutes to I 93, and close to Waterville Valley and many recreation areas. Dogs and cats are allowed! With a brand-new roof and updated kitchen and bathrooms, you can add your own finishing touches and build instant equity. An entry room welcomes you and provides storage as well. The sale includes a shed, with a partially new roof. For gardening enthusiasts, there are large metal planters and an open, sunny yard. The lots in that part of the park are larger than typical. The location is very convenient for skiers, outdoor enthusiasts, and anyone wanting to be close to I 93 for commuting. ATV trails are connected to the park. Just outside the park entrance is a Farmers' Market, restaurants, hardware store and gas station and post office. One exit away is the thriving city of Plymouth with great entertainment, Plymouth State University, and superstores galore. The sale includes the remainder of the flooring. Electrical upgrades and new carpeting is underway! If you would like more renovations completed before closing, that could be negotiated. Park approval is required. See Listing Details & 14 images.
Under Contract

$329,900 $281 per sq.ft. Campton NH Home »
3 Beds | 2 Baths | Total Sq. Ft. 1176 | Acres: 0.27Listed on Tuesday Aug 18, 2026
Description: Open House Canceled! Affordable vacation home in the Waterville Estates! Furnished Contemporary-style home ready for immediate occupancy or to start generating rental income. 3-bed, 1.5-bath on a nice private and level wooded lot. The heavy lifting is done, with a new metal roof, 2 slider doors, exterior paint, and a new wood stove all within the last two years. Enter through the mudroom, which is great for storing recreation gear; this transitions into the open-concept kitchen and living room. The 3 bedrooms are on the main level, along with a full bath and an additional living room at the other end of the home, giving guests room to spread out. Upstairs is a cozy loft and half bath, ideal for hosting additional guests. Great private yard and outdoor space with a sizable deck off the front of the house and your own fire pit. Easy driveway to navigate with plenty of parking. Close proximity to the Campton Mtn Ski area/Lodge and WV Rec Center, where you have access to all of the amenities such as pools, fitness equipment, pickleball, private pond etc. Quick access to I-93 and close to many White Mountain attractions such as Waterville Valley, Loon Mountain, and Owls Nest. Over $20k in capital improvements and priced below the assessed value! Schedule a private showing today! See Listing Details & 45 images.
Under Contract

$355,000 $276 per sq.ft. Campton NH Home »
3 Beds | 2 Baths | Total Sq. Ft. 1287 | Acres: 0.25Listed on Wednesday Aug 12, 2026
Description: *****OPEN HOUSE CANCELED*****Tucked away at the end of a quiet circle for exceptional privacy, this 3-bedroom, 2-bath home offers the perfect combination of comfort, character, and four-season recreation in desirable Waterville Estates. Set on a spacious, level lawn with a great deck for outdoor entertaining, this is a home designed to enjoy every New Hampshire season. Step inside to an inviting open-concept floor plan where soaring vaulted ceilings and abundant natural light create a bright and airy atmosphere. A cozy wood stove anchors the main living space, making it the perfect gathering spot after a day on the slopes or trails. New luxury vinyl plank flooring has been installed throughout much of the home, with finishing trim and baseboards ready for completion. The first floor offers the convenience of one-level living with a bedroom, full bath, and separate laundry room. Upstairs you'll find two additional bedrooms, another full bath, and a charming loft area, perfect for a reading nook, home office, game space, or quiet retreat. Vaulted ceilings and unique architectural details add character throughout. The location makes this home a true four-season getaway or year-round residence. Enjoy easy access to skiing, hiking, swimming, lakes, rivers, and Plymouth State University. As part of Waterville Estates, you'll also have access to an incredible array of amenities, including two indoor and two outdoor pools, hot tubs, fitness facilities, multiple sports courts, and even a community ski mountain all within walking distance! Whether you're looking for a primary home, mountain escape, or a place to gather with family and friends, this property puts the best of the White Mountains right at your fingertips. See Listing Details & 50 images.
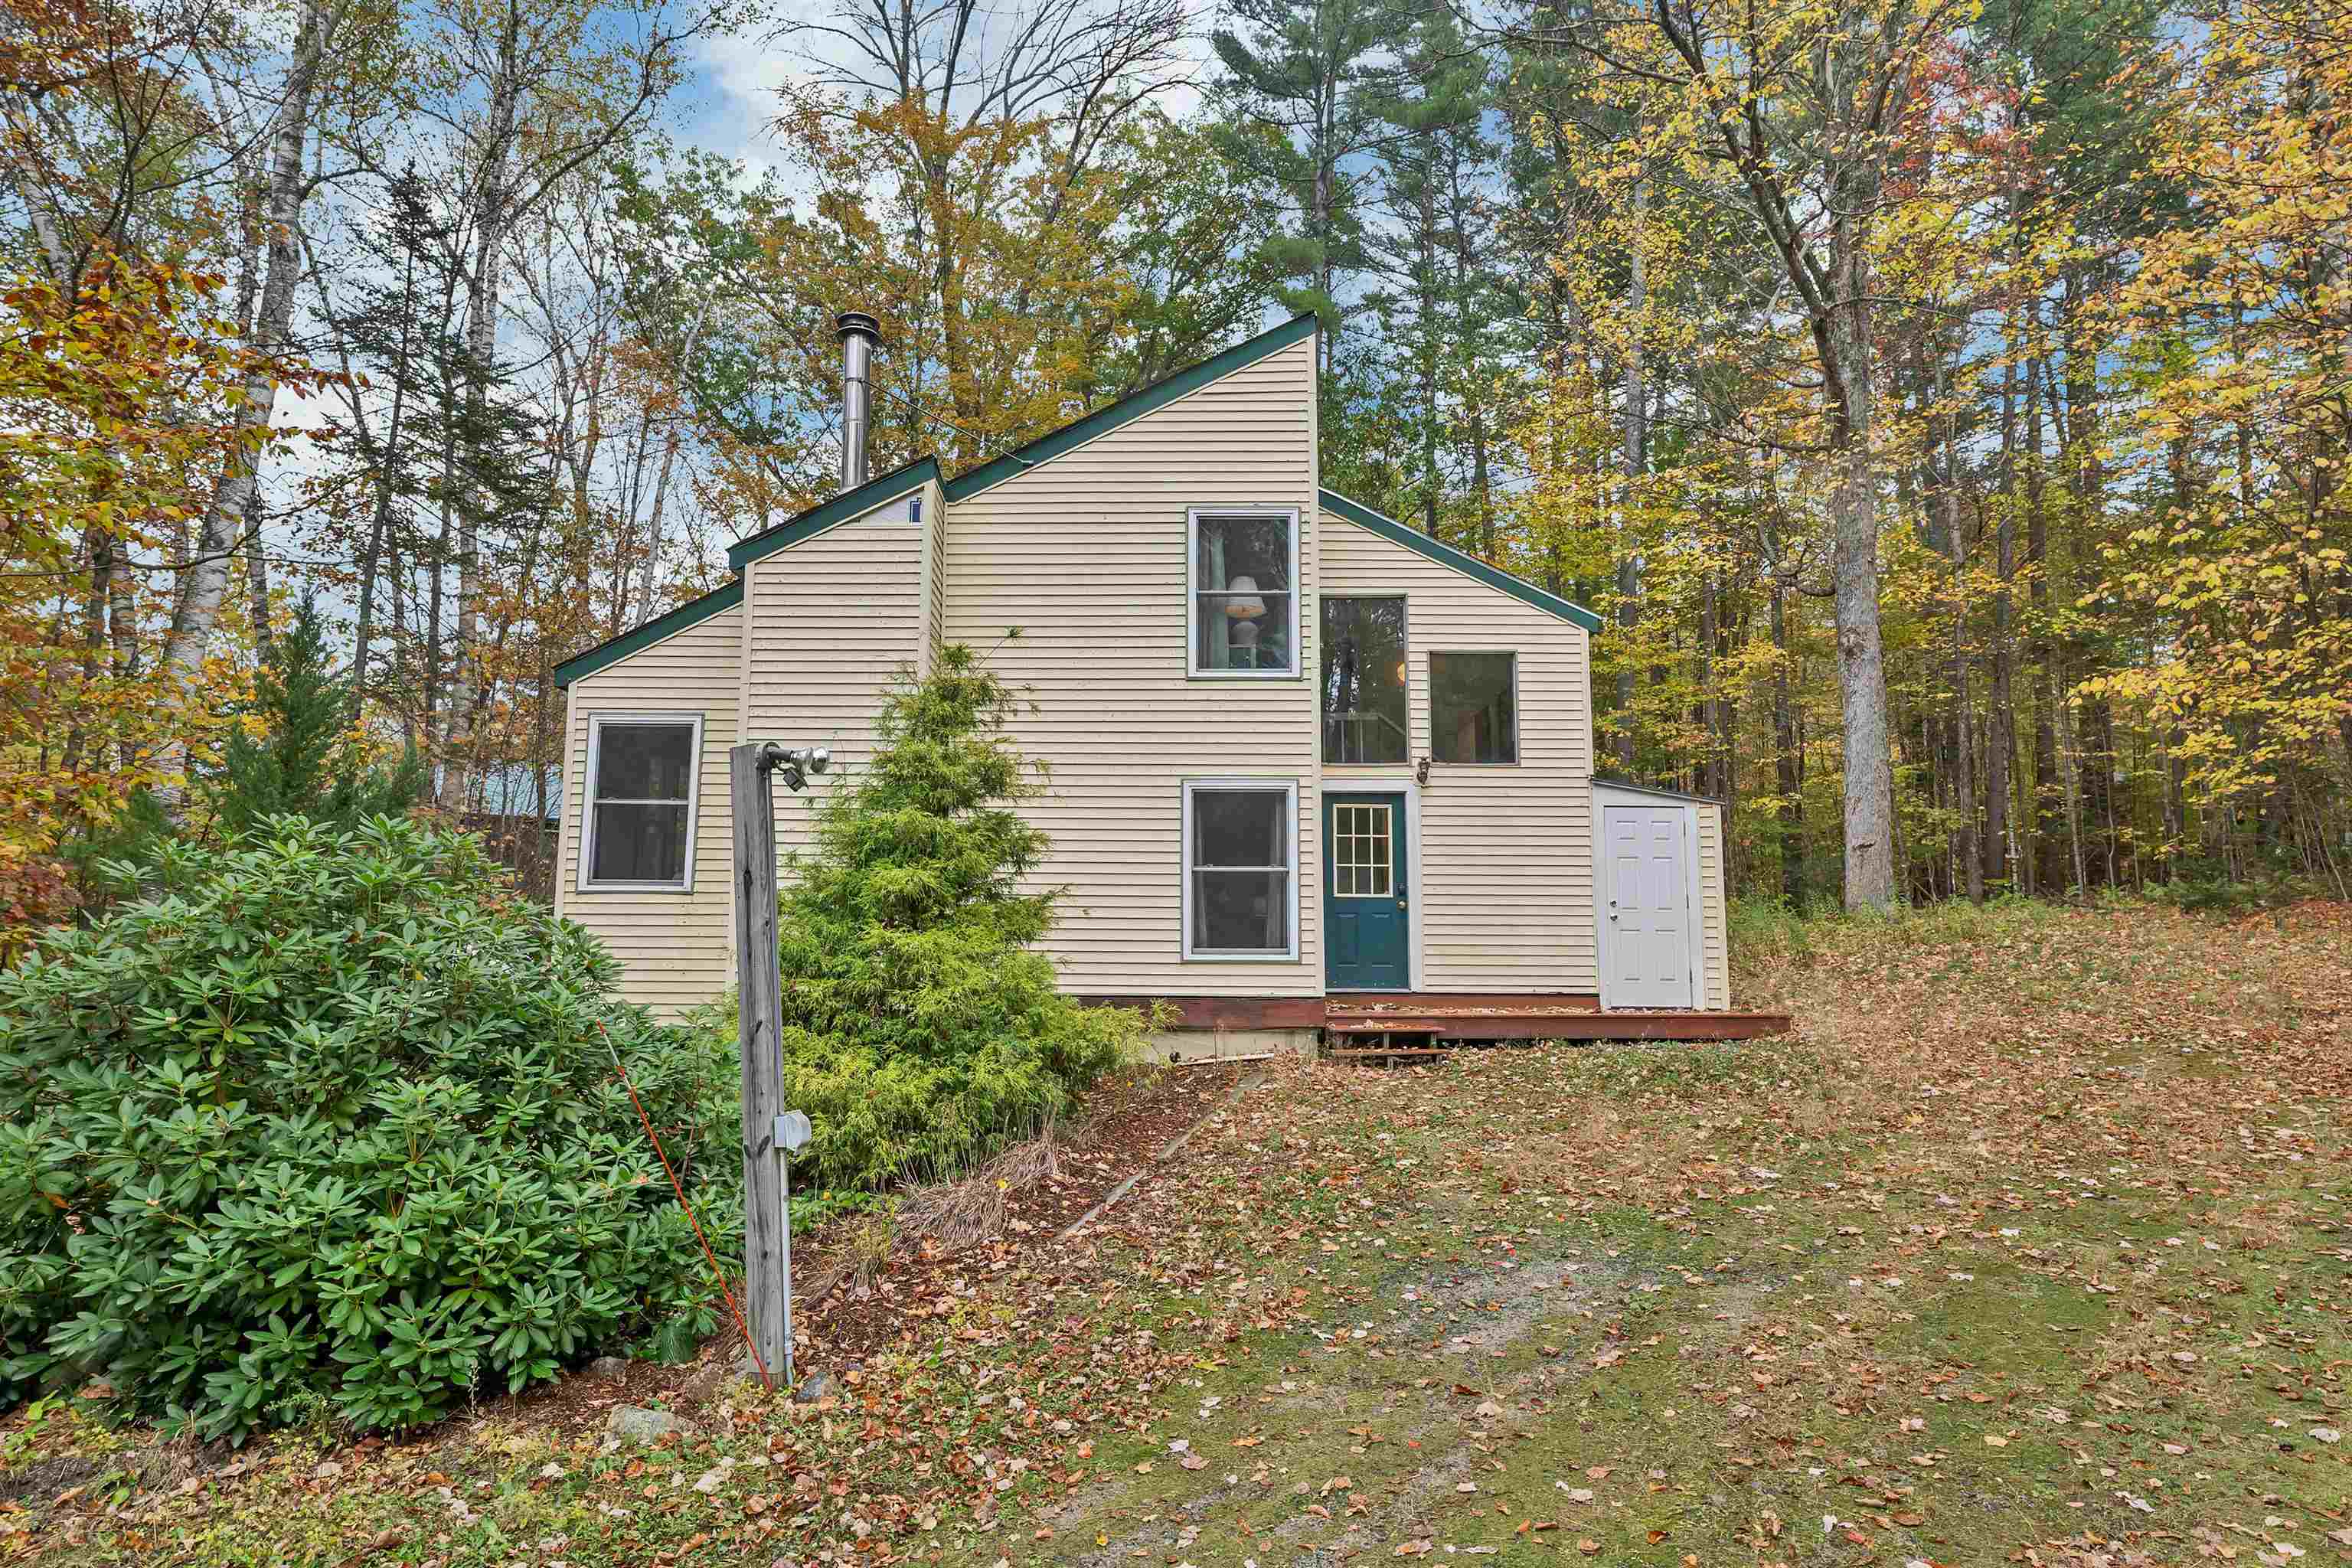
$359,900 $323 per sq.ft. Campton NH Home »
Price Change! Reduced by $99,100 down 28% on August 23rd 2026
3 Beds | 2 Baths | Total Sq. Ft. 1115 | Acres: 1.15
Listed on Friday Oct 17, 2025
Description: Escape to New Hampshire's beautiful White Mountains with this fully furnished, 4 season vacation home. This 3 bedroom, 2-bath contemporary chalet is in the sought after Waterville Estates which adjoins the White Mountains National Forest and is your gateway to year-round adventure & relaxation. It offers over 1200 sq ft of comfortable living space nestled on a level 1.15-acre lot featuring a fully equipped kitchen, a cozy living area with a wood stove and a large outdoor deck with both gas and propane grills; perfect for enjoying the peaceful wooded surroundings. Recent renovations include new windows, vinyl siding, outdoor decks and low-cost group rate propane heating. The Home Owners Association membership provides access to the Waterville Estates Community Center offering several restaurants, two indoor & two outdoor pools, a fitness center, a jacuzzi, and a hot tub. Other Association amenities include a large swimming pond with paddle boats and a sandy beach, basketball & tennis/pickleball courts and downhill skiing at our own Campton Mountain Ski Area; all less than a quarter mile away! In addition, the major Waterville Valley, Loon Mountain & Cannon Mountain ski resorts all lie within a 20 minute drive; a skier's dream! And if you are a hiker, 4000-footers are all around! See Listing Details & 60 images. Includes a Virtual Tour
Under Contract

$439,000 $327 per sq.ft. Campton NH Home »
3 Beds | 2 Baths | Total Sq. Ft. 1344 | Acres: 1Listed on Friday Sep 4, 2026
Description: This lovely cape-style home is in a convenient location, just minutes from I-93 and everything the White Mountains have to offer. The main level features a wrap-around deck perfect for relaxing and watching sunsets, a nice mudroom with a bench and storage, a kitchen, a dining room, a living area with a pellet stove, and a bathroom. The second level includes three bedrooms and a full bathroom. Additionally, the property offers a paved driveway, a new drilled well, and a large shed with a workbench that provides plenty of storage space. See Listing Details & 50 images.
Under Contract

$449,000 $537 per sq.ft. Campton NH Home »
3 Beds | 3 Baths | Total Sq. Ft. 1396 | Acres: 1.04Listed on Wednesday Aug 19, 2026
Description: INCOME POTENTIAL meets mountain lifestyle! Enjoy stunning mountain views and a wooded, private setting right from your own backyard. And the lifestyle here? Unmatched. The Waterville Estates HOA gives you access to an IN-GROUND POOL, sauna, tennis courts, and pickleball, all just minutes away. Whether you're hitting the slopes, riding the trails, or soaking in the sauna after a long day, world-class skiing, snowmobile trails, ATV trails are all right outside your door. Step out onto the MASSIVE 17x34 deck and let the stress melt away. This is your new favorite spot for morning coffee, evening grilling, and everything in between. Inside, the main living level features soaring vaulted ceilings, an open floor plan, tons of natural light, a cozy fireplace, central AC. The perfect setup for relaxing or entertaining year-round. The kitchen is ready to impress with Stainless Appliances, Kitchen Island, views from kitchen, living room, deck and bedrooms. They don't call it Summit Drive for no reason!! With a private primary suite on the third floor and two additional bedrooms on the first floor, everyone gets their own space. The finished walkout basement adds BONUS square footage and endless flexibility for work, play, or guests. turnkey Airbnb, VRBO, already in the Vacasa program. Book your tour today! See Listing Details & 51 images.
Under Contract

$489,000 $321 per sq.ft. Campton NH Home »
3 Beds | 2 Baths | Total Sq. Ft. 2071 | Acres: 1.09Listed on Wednesday Aug 12, 2026
Description: Come in, put your feet up and relax a while in this beautifully updated single family home in Waterville Estates! Filled with natural light and warm woodwork, this home has that clean, comfortable feel you want in a getaway. The wood-burning fireplace is perfect for gathering around after a day outside, and the layout gives you plenty of flexibility for hosting friends and family, whether it's a big dinner, a weekend sleepover, or just everyone hanging out together. It's an easy, inviting space that feels right at home from the moment you walk in! This property features two incredibly spacious decks -- one off of the upper level and one off of the lower level -- that overlook a variety of foliage sure to astound in the fall months. Waterville Estates features a multitude of activities for the entire family as well; two indoor pools, an outdoor pool, adult pool, hot tubs, a full service restaurant, exercise facility and plenty of planned events for one and all! See Listing Details & 57 images.

$525,000 $263 per sq.ft. Campton NH Home »
3 Beds | 2 Baths | Total Sq. Ft. 1995 | Acres: 5.5Listed on Tuesday Sep 1, 2026
Description: Nestled on a secluded 5.5 acre lot in the town of Campton, this charming 3 bedroom, 2 bath Cape offers approximately 2,000 sq/ft of comfortable living space, surrounded by lush grounds, perennial gardens, and peaceful woods to explore. A wonderful blend of classic New England character and inviting spaces. The spacious eat-in kitchen features pine cabinetry, abundant countertop space, hardwood floors, and pine paneled walls, overlooking the the backyard and gardens. The bright living room is a welcoming gathering space, complete with built ins, hardwood floors, and a pellet stove framed by a stunning wood mantel. just off the living room, a convenient office provides the perfect spot for working from home. Retreat to the cozy family room, where warm wood paneling creates an inviting atmosphere for curling up with a favorite book, or enjoying movie nights. The true highlight is the spectacular three-season room, featuring vaulted ceilings, pine paneling, and direct access to the yard-a magical space to relax, entertain, and soak in the beauty of the surrounding grounds during the warmer months. An updated full bathroom completes the main level. Upstairs, you will find three spacious bedrooms, including a comfortable primary with its own three quarter bathroom. Outside, the detached garage/workshop offers plenty of room for vehicles, recreational toys, tools and projects, making it a dream setup for the mechanic, and tradesperson. The property also features perennial gardens, open yard space, and wooded acreage ready to be explored. Enjoy the privacy of your own peaceful retreat, while remaining close to restaurants, hiking, skiing, golf, and the Pemi River. Whether your looking for a year round home, a mountain getaway, this special Campton property offers the space, character, and setting to make it your own! See Listing Details & 60 images. Includes a Virtual Tour

$549,000 $223 per sq.ft. Campton NH Home »
Price Change! Reduced by $100,900 down 18% on August 20th 2026
Waterfront on River Mad River
3 Beds | 2 Baths | Total Sq. Ft. 2464 | Acres: 3
Listed on Thursday Jul 30, 2026
Description: SELLER SAID SELL!! If you need space, this home is worth a look! Built in 1830, it has been thoughtfully updated over the years. The expansive backyard stretches down to the Mad River, perfect for cooling off in the summer, or you can relax on the front or back decks during warmer months. Step into the large front foyer, featuring an additional room to the left that can serve as a home office, playroom, or hobby space. The spacious country kitchen with pantry flows into the dining and living areas, while a full bath and bedroom are conveniently located on the first floor. Upstairs, you'll find another bedroom, bath, and versatile rooms that can be used as a closet, craft area, or whatever suits your needs. A two-car garage and storage shed provide ample space for vehicles and outdoor equipment. Roof has a transferrable warranty. Near shopping, restaurants, I-93 and plenty of recreational opportunities for golf, hiking, biking, skiing and more. See Listing Details & 45 images.

$549,900 $324 per sq.ft. Campton NH Home »
Price Change! Reduced by $90,100 down 16% on September 14th 2026
3 Beds | 3 Baths | Total Sq. Ft. 1698 | Acres: 0.28
Listed on Saturday Jul 18, 2026
Description: Price Drop!!! Welcome to this beautifully maintained 3-Bedroom, 2.5-Bathroom home located in the Waterville Estates. This home is conveniently located right next door to the recreational facility providing 2 indoor pools, 2 outdoor pools, fitness center, and so much more. The home sits on .28 acres that has been professionally landscaped and has a wonderful natural buffer to provide peace and privacy. The nicely 2 way paved driveway provides ample parking. This property is a one of a kind in the association with a 2-car garage. The recently built matching shed allows plenty of extra storage or shop space. The roof is only 5 years old, and the home has many new updated windows. Inside you walk into a nice family room with high ceilings, a nicely remodeled half bath, an open dining room and a completely renovated kitchen with all new appliances and granite counter tops. Upstairs you will find all 3 bedrooms, 2 completely remodeled bathrooms and a spiraling staircase to the bonus room. This home is a must see!! See Listing Details & 38 images.

$565,000 $296 per sq.ft. Campton NH Home »
Price Change! Reduced by $20,000 down 4% on September 11th 2026
3 Beds | 2 Baths | Total Sq. Ft. 2457 | Acres: 3.3
Listed on Monday Aug 17, 2026
Description: Tucked away on a charming country road just minutes from Plymouth, this inviting Cape offers the perfect blend of privacy, space, and convenience. Set on 3.3 wooded acres, the property features established landscaping, flower beds, generous lawn areas, and a peaceful setting with plenty of room to enjoy the outdoors. Inside, the welcoming open-concept kitchen, dining, and living area creates a comfortable gathering space for everyday living and entertaining. Hardwood floors, ceramic tile, and warm finishes add character throughout the main level. The first-floor primary bedroom features a spacious walk-in closet and private access to a unique two-room full bath, offering both convenience and flexibility. One of the home's standout features is the large screened porch just off the kitchen--an ideal spot for morning coffee, summer dinners, or relaxing while overlooking the private backyard. Upstairs, you'll find two generously sized bedrooms and a full shared bath, providing plenty of additional living space. The lower level offers even more possibilities, with a wood stove, finished recreational space, and walkout access to a courtyard-style patio. Use it as a game room, family room, hobby space, or a cozy place to gather during the cooler months. With three bedrooms, two full baths, 3.3 acres, multiple indoor and outdoor living spaces, and a peaceful country setting, this property offers room to spread out while keeping Plymouth's restaurants, shopping, entertainment, schools, and amenities close at hand. Easy access to I-93 makes commuting and exploring the Lakes Region and White Mountains convenient as well. See Listing Details & 51 images.
Under Contract
![Campton NH Home for sale $649,000 $445 per sq.ft.]()
$649,000 $445 per sq.ft. Campton NH Home »
Waterfront on Pond Bog Pond3 Beds | 2 Baths | Total Sq. Ft. 1930 | Acres: 2.4
Listed on Wednesday Aug 26, 2026
Description: OPEN HOUSE: Sunday 8/30 from Noon to 2:00pm. Offered fully furnished and turn-key! This authentic log cabin sits on 2.4 acres where the Lakes Region meets the White Mountains and ski country. The quiet setting is tucked away, with woods and uncommon privacy on all sides, yet you're only a few minutes from I-93 for easy access north or south. Inside, the warm wood interior is complemented by vaulted ceilings, exposed log details, abundant natural light, and a floor-to-ceiling stone fireplace that anchors the main living area. The home offers three bedrooms plus a loft, along with a finished walk-out lower-level recreation room featuring a second wood-burning stone fireplace. Outside, a wrap-around covered porch offers a perfect spot for morning coffee or a quiet afternoon, while the hardscaped fire pit area sets the stage for s'mores and evenings under the stars. Perhaps best of all, this property offers access to Bog Pond just down the road for canoeing and kayaking. Whether you're looking for a year-round home or weekend escape, this is an easy place to settle in and start enjoying from day one. See Listing Details & 42 images. Includes a Virtual Tour

$654,900 $307 per sq.ft. Campton NH Home »
3 Beds | 3 Baths | Total Sq. Ft. 2132 | Acres: 0.3Listed on Saturday Sep 5, 2026
Description: Timeless 1890 Charm Meets Modern Luxury! Step into the perfect blend of late-19th-century elegance and contemporary comfort in this stunning 3-bedroom, 3-bathroom home boasting 2,132 finished square feet of top-to-bottom new space. From the moment you approach, the classic architectural facade welcomes you inside to a bright, airy open-concept main floor. Every square foot has been thoughtfully re-imagined: complete with designer finishes, brand-new flooring, recessed lighting, and windows that flood the home with natural light. Gourmet Chef's Kitchen: Equipped with custom cabinetry, sleek granite countertops, stainless steel appliances, a spacious center island, and high-end fixtures. A generous primary bedroom featuring a walk-in closet and a spa-inspired en-suite bathroom with custom tile work and premium finishes. Two additional bedrooms and two fully updated full baths ensure ample space for family, guests, or a dedicated home office. First floor bedroom and laundry. Enjoy total peace of mind with fully upgraded electrical, modernized plumbing, energy-efficient HVAC, and a new roof and siding. In fact everything is New! Full basement for future expansion. Combining vintage personality with low-maintenance, high rated insulation and modern living conveniences, this historic home is move-in ready and built to impress. Perfect location in the White Mountains, minutes away from shopping, Owl's Nest Golf Resort, Waterville Valley, Loon, National Forest, rivers, lakes and Plymouth close by. See Listing Details & 57 images.
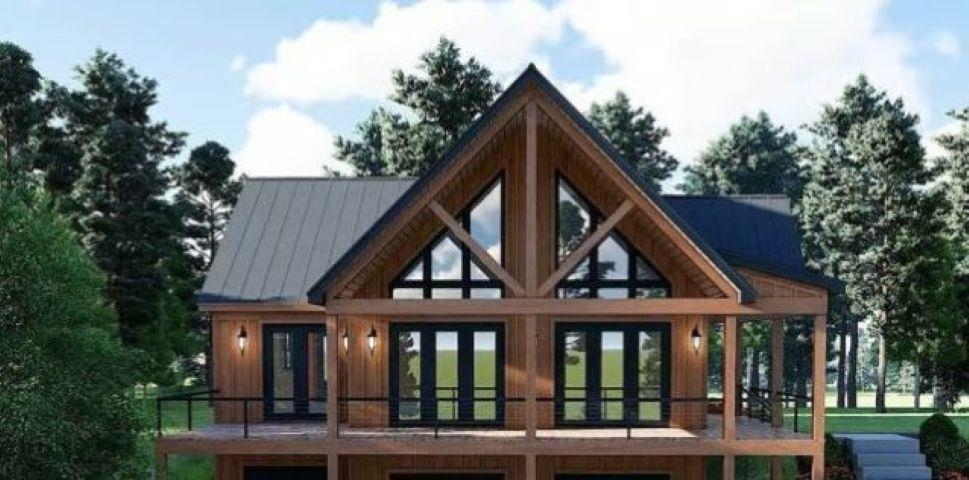
$795,000 $384 per sq.ft. Campton NH Home »
3 Beds | 3 Baths | Total Sq. Ft. 2068 | Acres: 1.02Listed on Tuesday Jan 13, 2026
Description: Escape to the White Mountains of New Hampshire and relax in this soon-to-be-built, energy-efficient home located on a quiet, dead-end country road with filtered views. Designed for efficiency and comfort, the home features triple-pane European windows positioned to capture southwest sunlight. The interior offers an open layout with a custom kitchen and hardwood flooring throughout. A state-approved septic plan is already in place, making this property ready for construction. The current design includes: - 3 bedrooms, including a first-floor primary suite - 2.5 bathrooms - Laundry area - 1-car under-house garage - Large exterior deck and covered porch Customizable options are available, including a 4-bedroom configuration, a detached garage, or a modified layout. Owners enjoy exclusive access to the Waterville Estates Recreation Center, which features a lounge, exercise room, two indoor pools, two outdoor pools, hot tubs and a pond for fishing and swimming. Outdoor amenities include basketball, pickleball, and tennis courts, as well as cross-country and walking trails. For winter recreation, the Campton Mountain ski area and pub are nearby. Please note that the buyer is responsible for a one-time $3,000.00 CIF fee payable to the Waterville Estates Association at the time of closing. See Listing Details & 20 images.
